

Albion Street, Kenilworth
Full Details
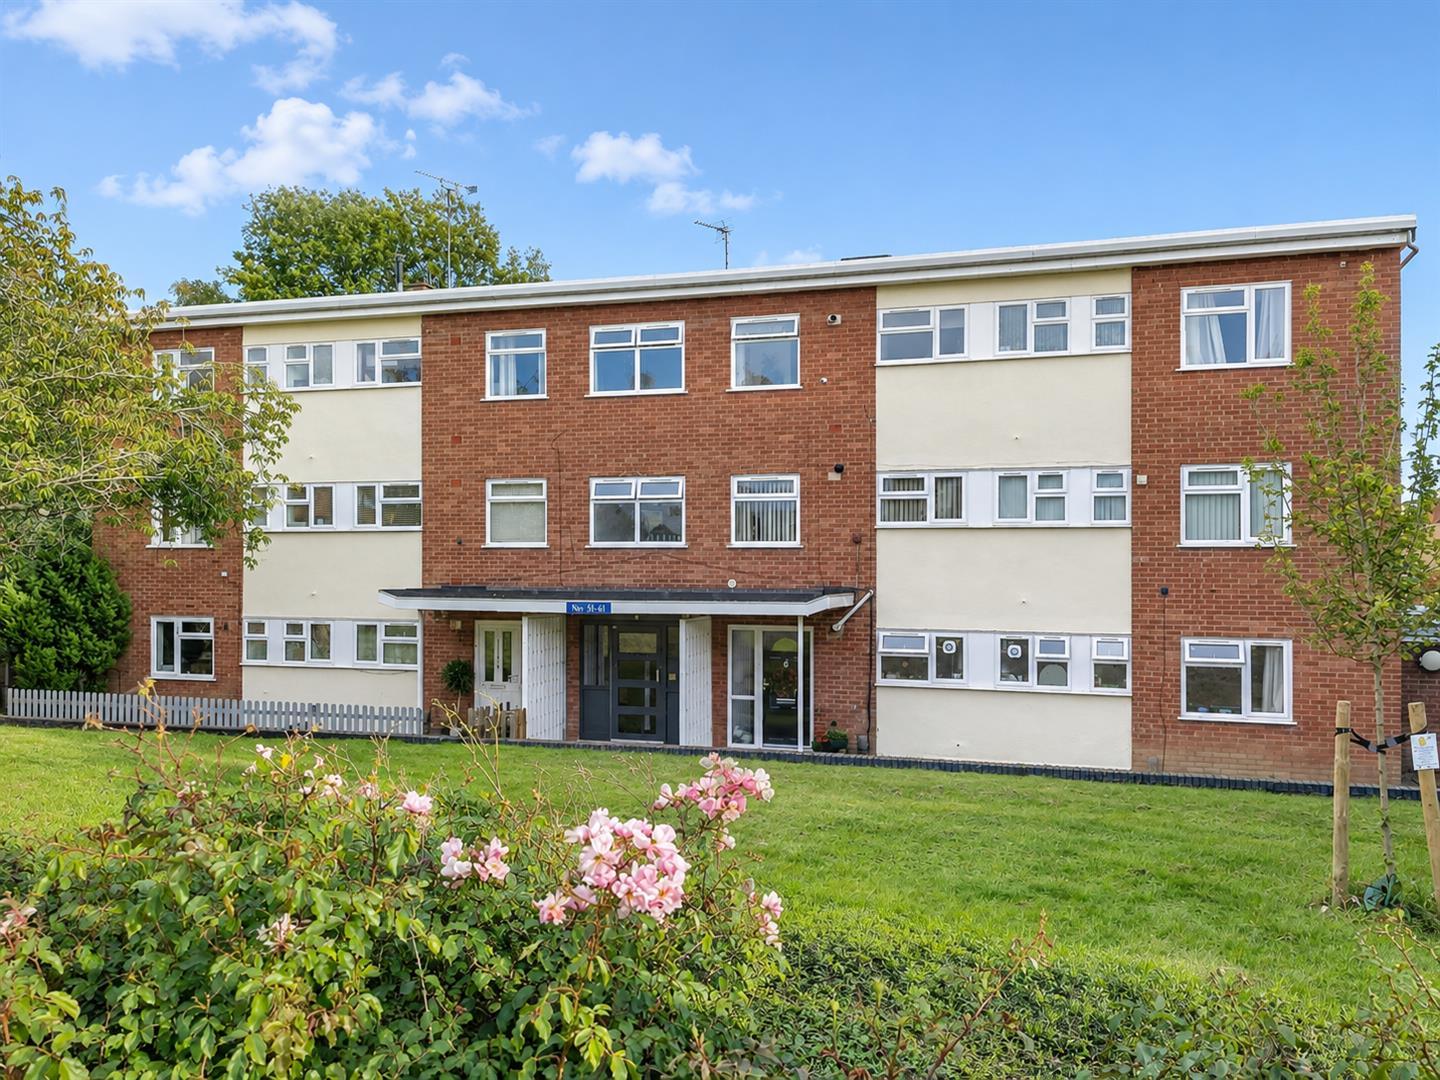
Communal Hallway
With security access and stairs to the first floor landing and entrance to the apartment.
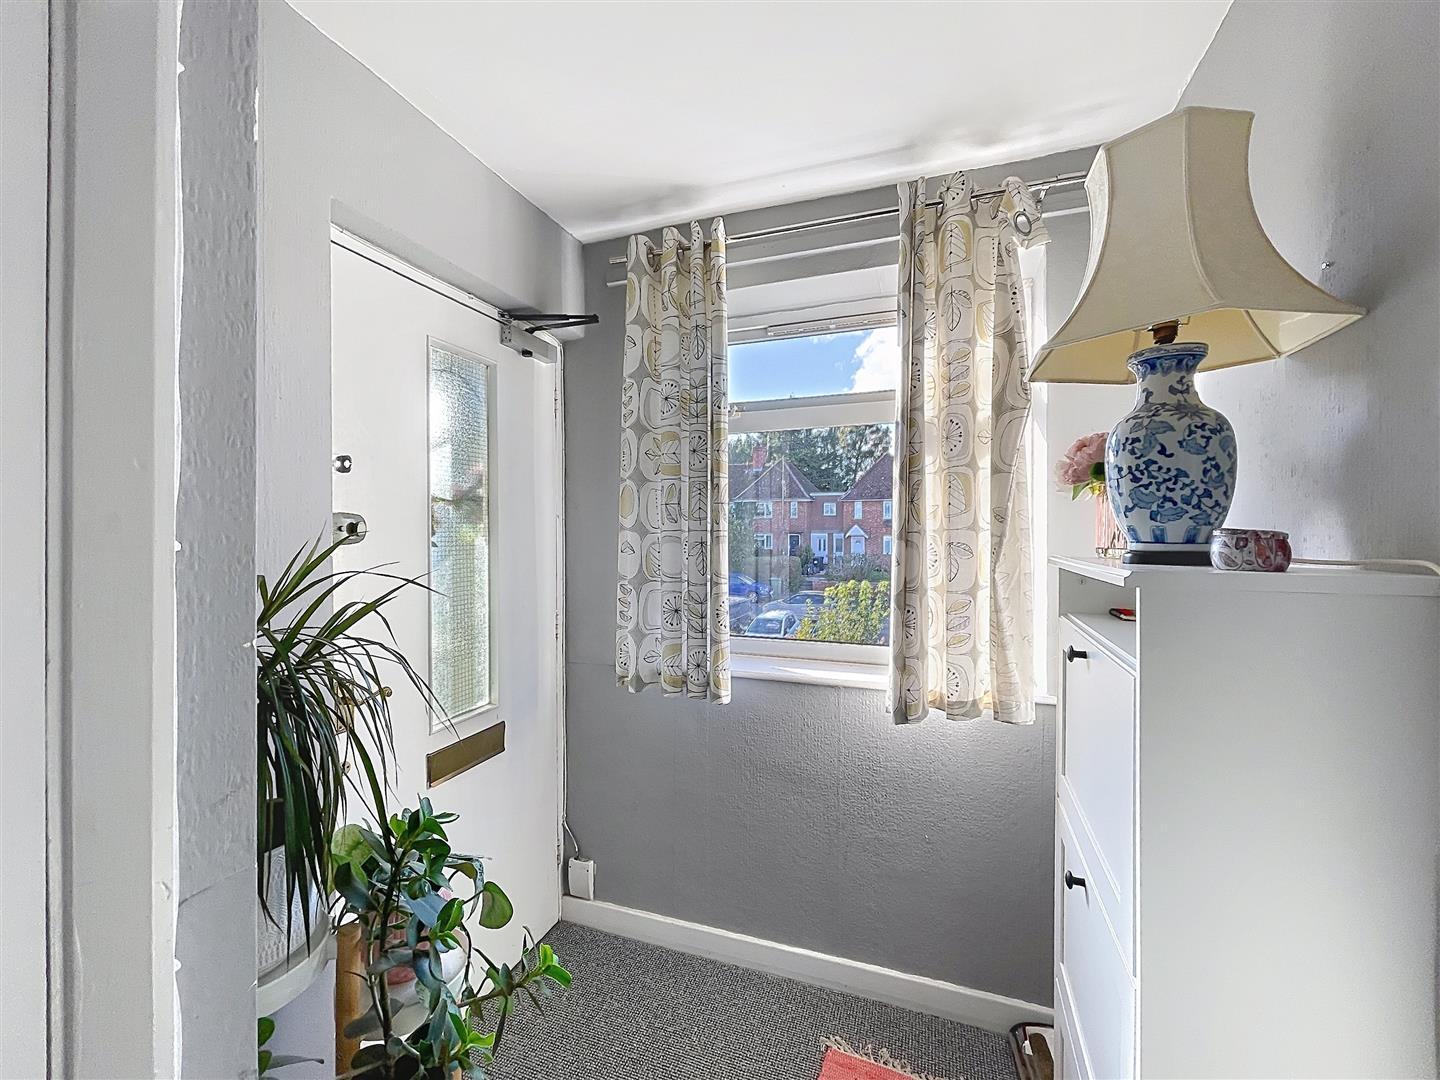
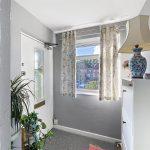
Hallway
Entered through a uPVC door and having a window to the fore, twin cupboards and a radiator. Intercom and doors off to
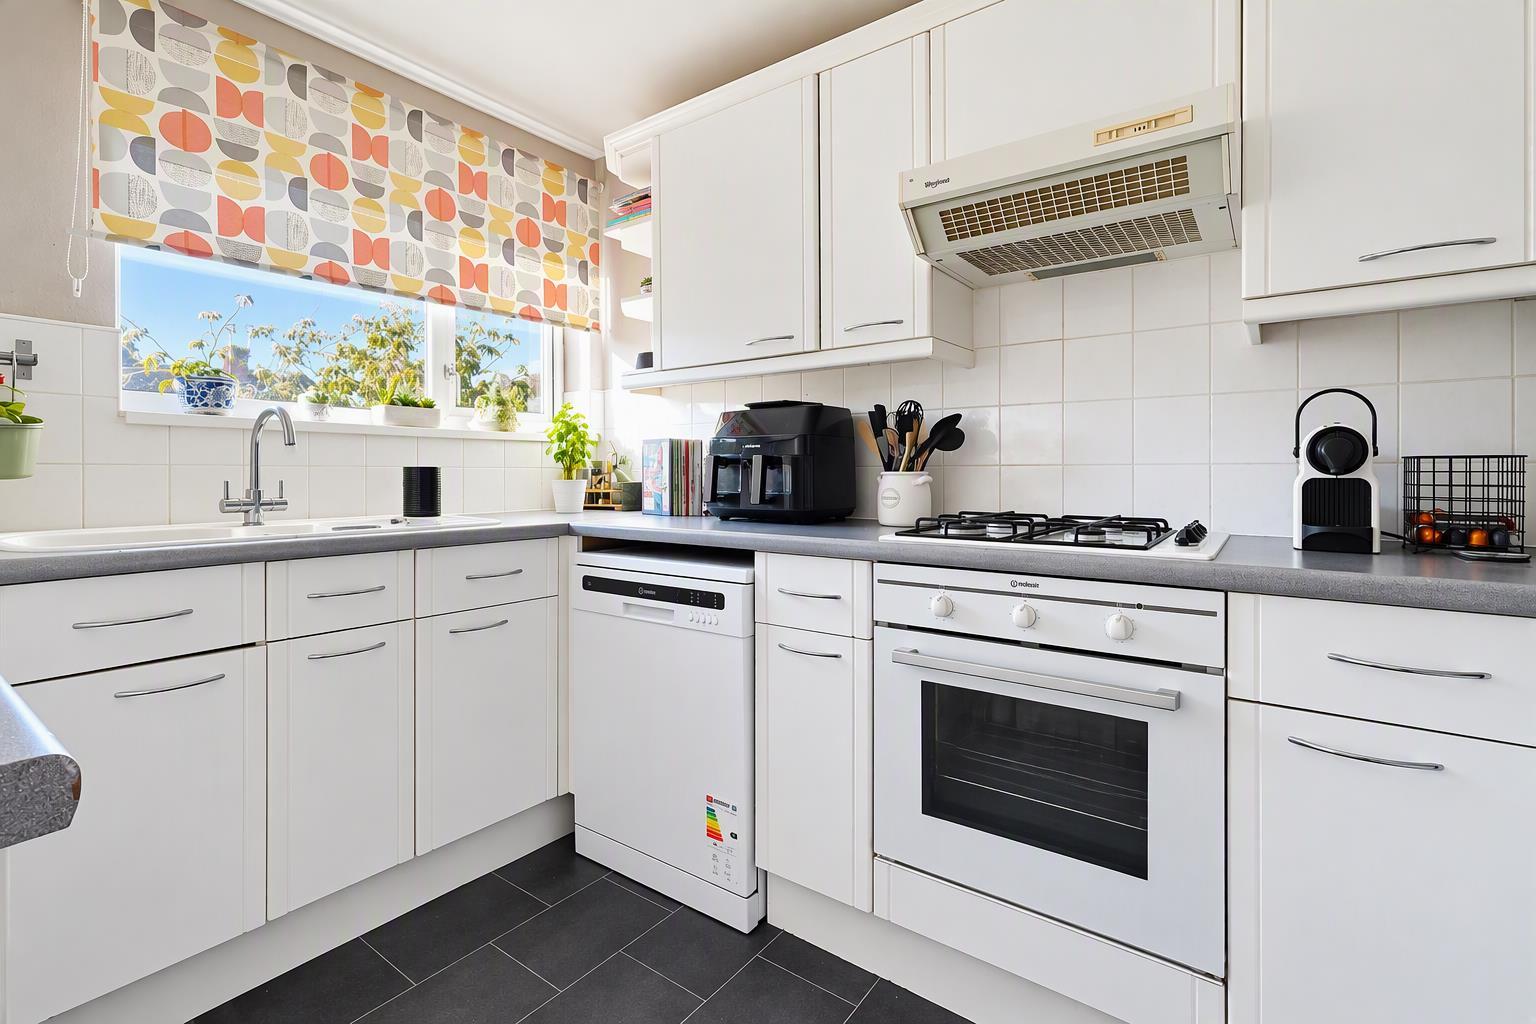
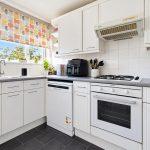
Fitted Kitchen 3.35m x 2.37m
Fitted with a range of white wall and base units. The base units have a stone effect counter with an inset composite sink with mixer taps set beneath the window to the fore. Tiled splashbacks and built in over hob and extractor. Appliances include a dishwasher, undercounter fridge and freezer and a washing machine. Pantry.
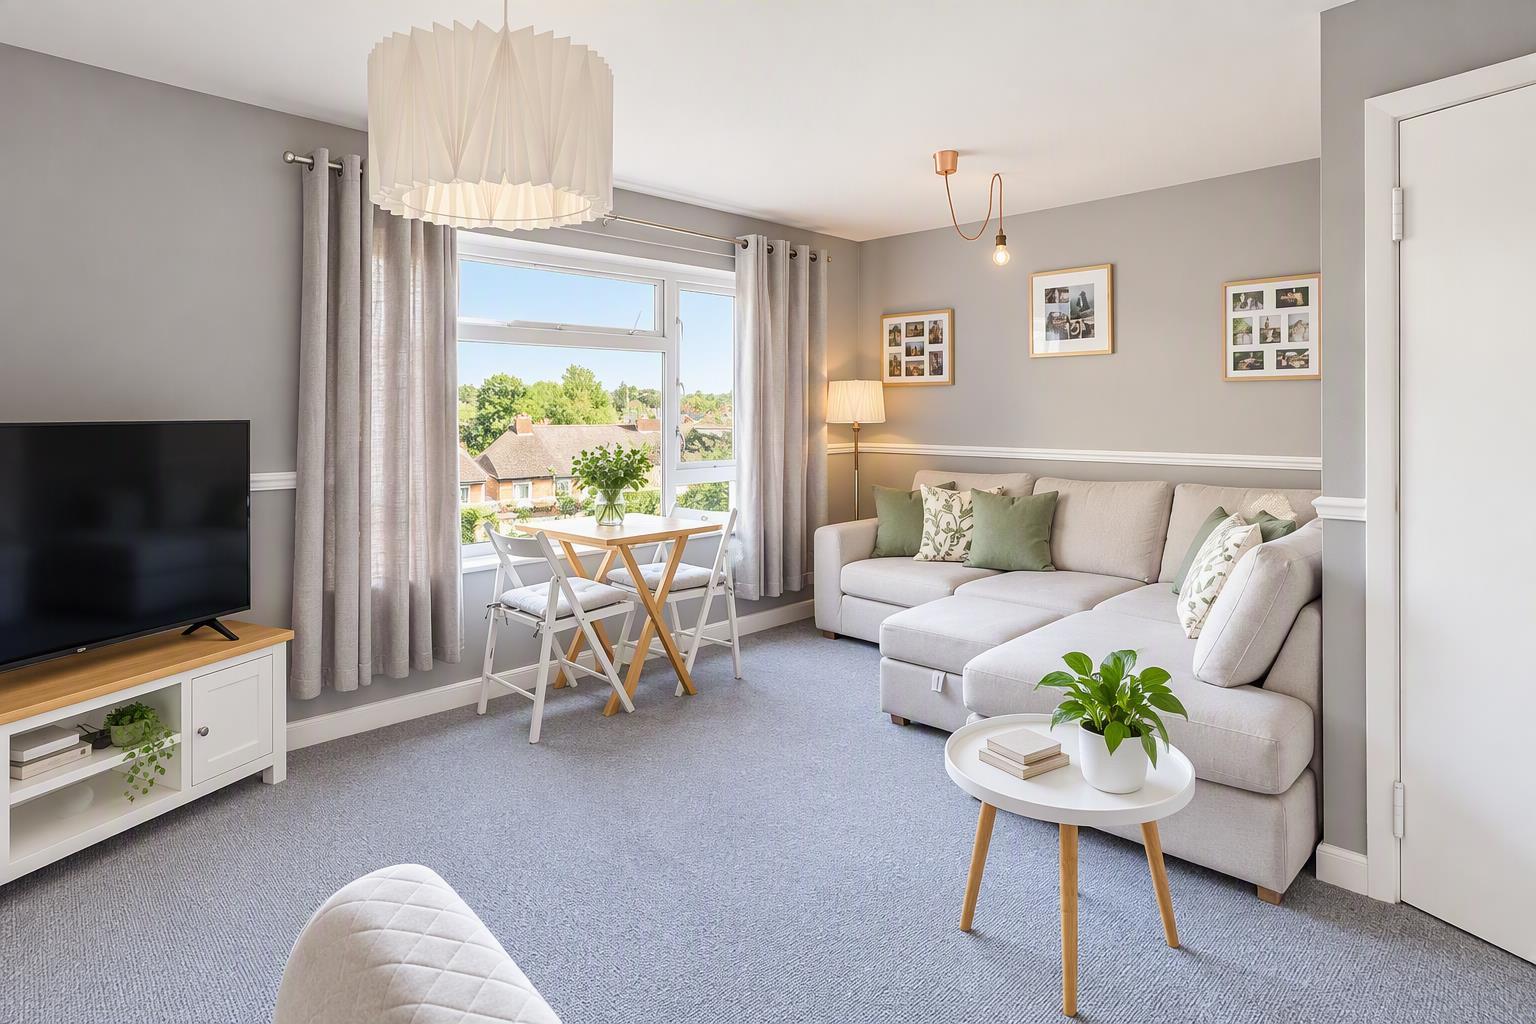
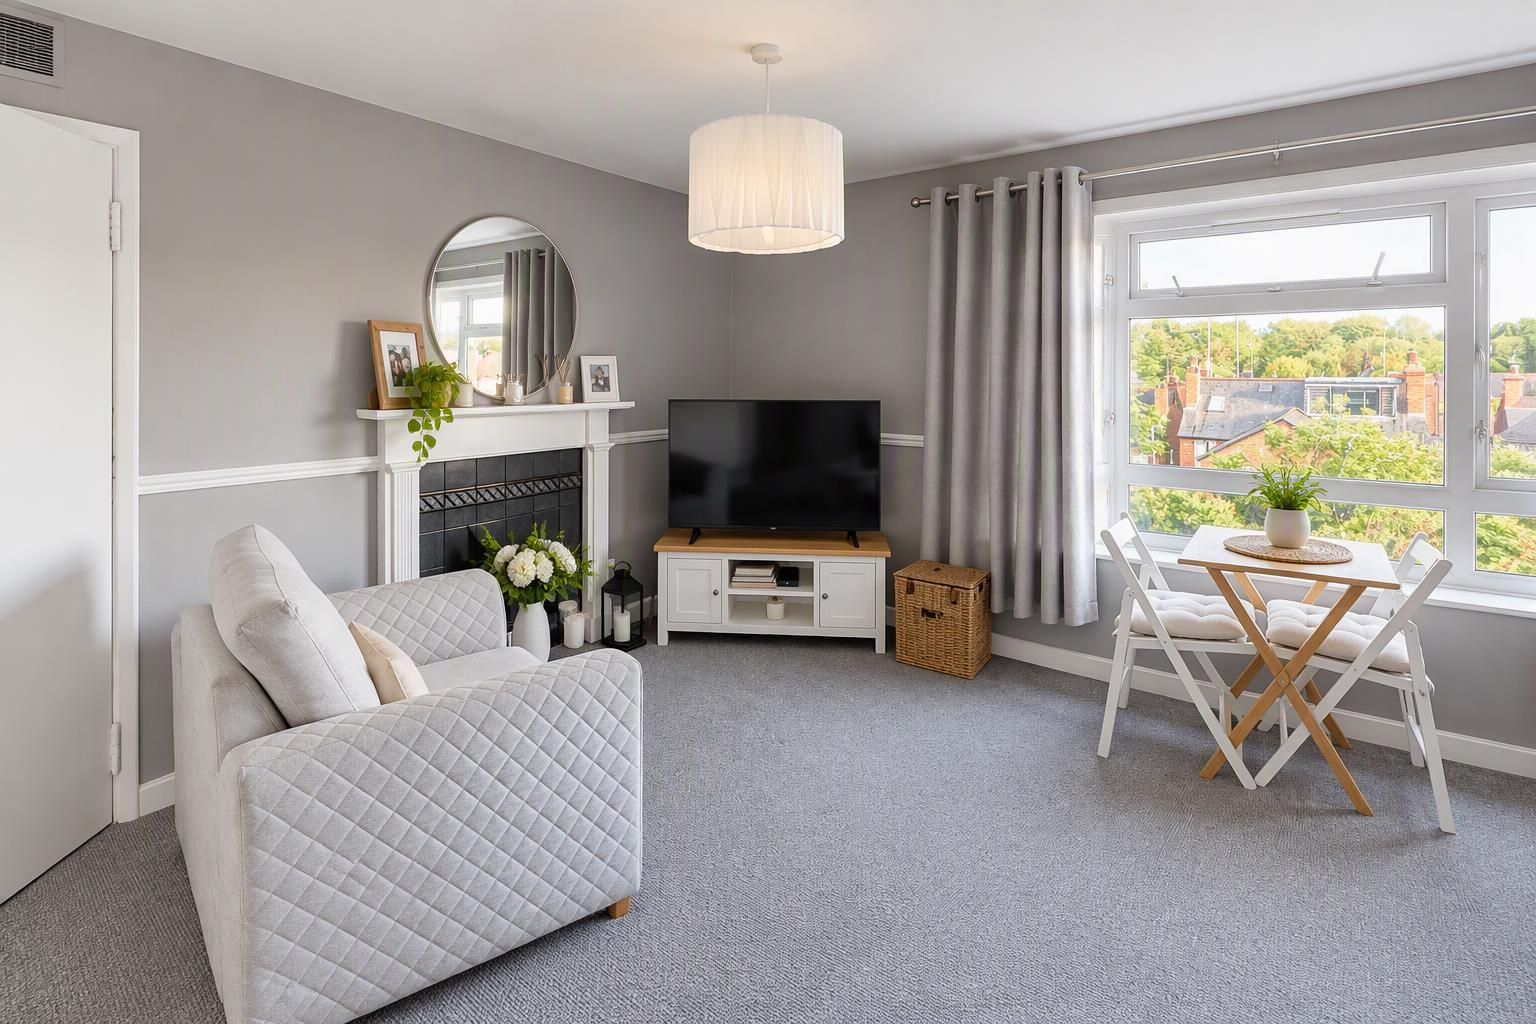
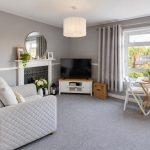
Lounge 3.98m x 5.17m
Window to the rear, radiator and a focal point provided an Adams style fireplace with tiled hearth. Dado rail and door into the inner hallway.
Inner Hallway
Airing cupboard and doors off to
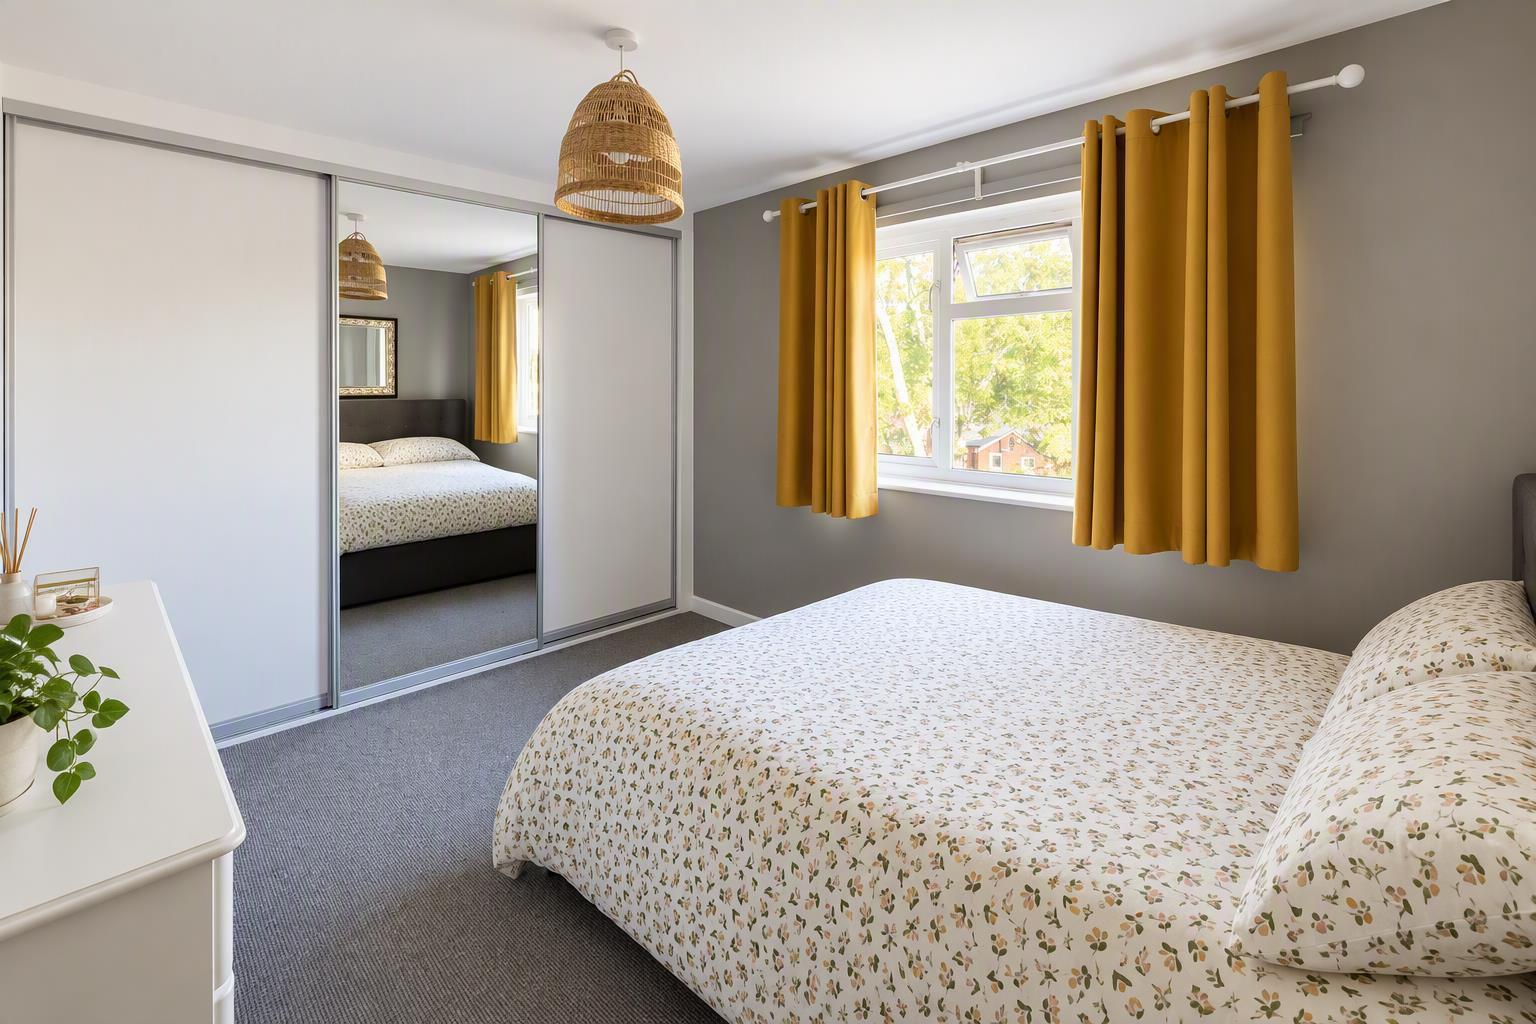
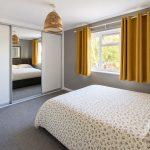
Bedroom One 2.94m x 4.40m
Window to the rear, radiator and a bank of sliding wardrobes.
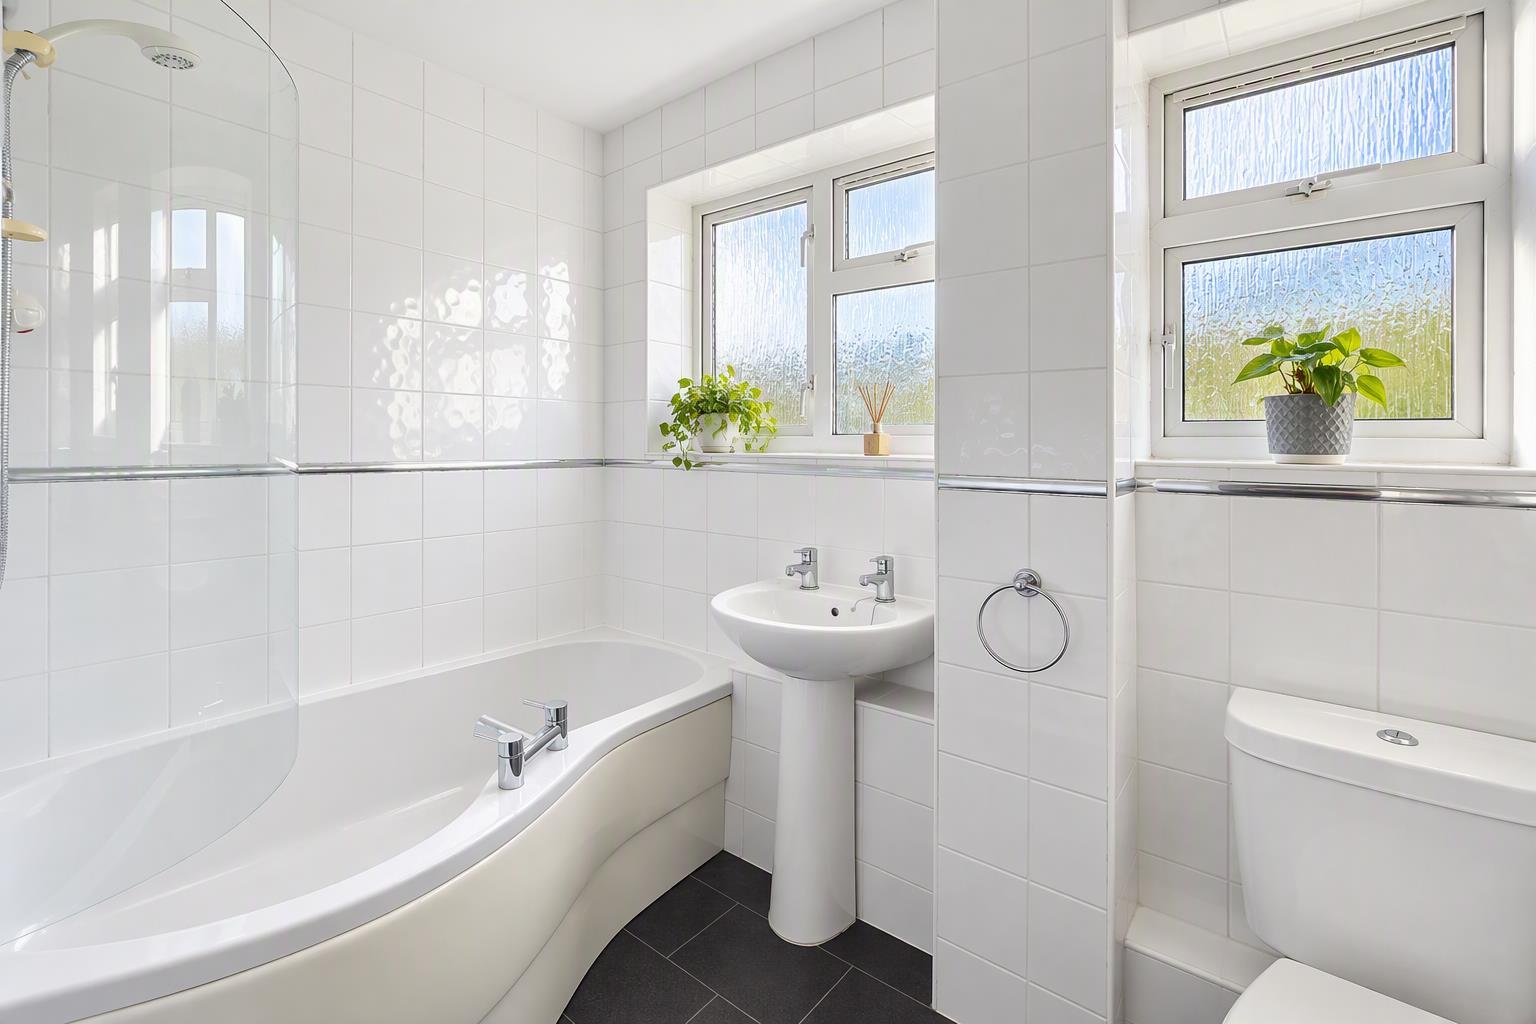
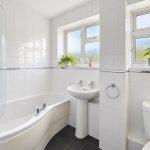
Bathroom 1.73m x 2.34m
Fitted with a white suite that comprises a P shaped bath with a thermostatic shower, pedestal wash hand basin and a close coupled wc. Tiled to full height and floor. Radiator and frosted window.
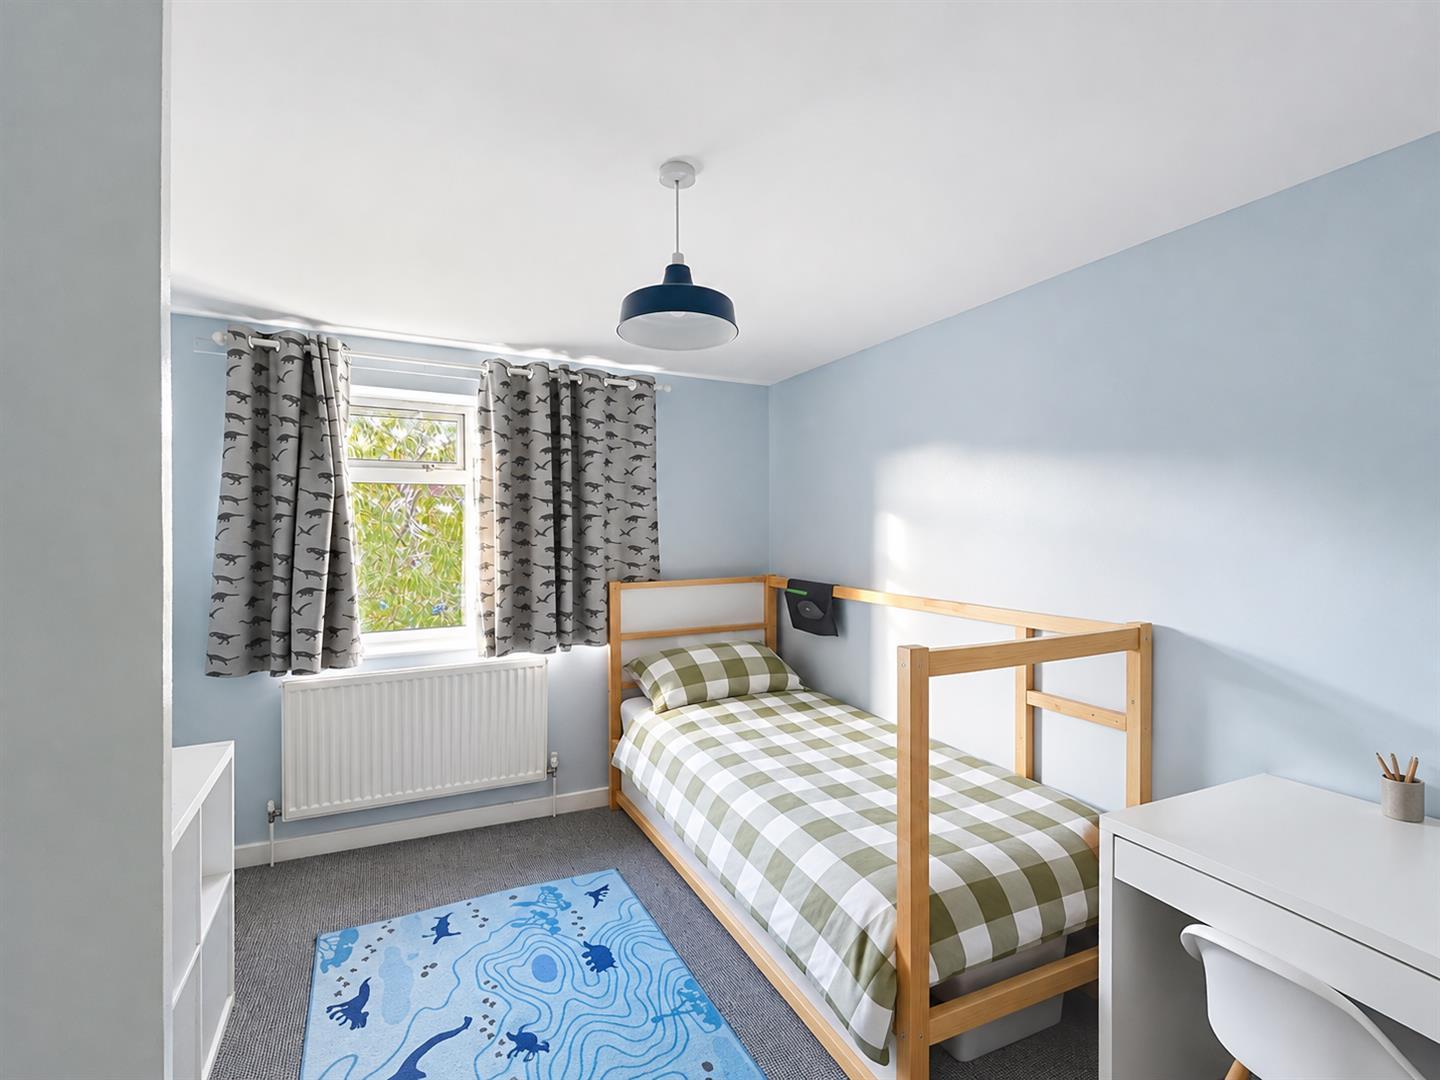
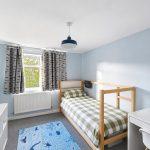
Bedroom Two 4.25m x 2.95m
Window to the fore with a radiator beneath and fitted wardrobes to one wall.
Leasehold Information
The property is held on a 125 year lease with a remaining balance of 86 years. The annual ground rent is £10 and the management charge is £1,020 per annum payable to Warwick District Council.