
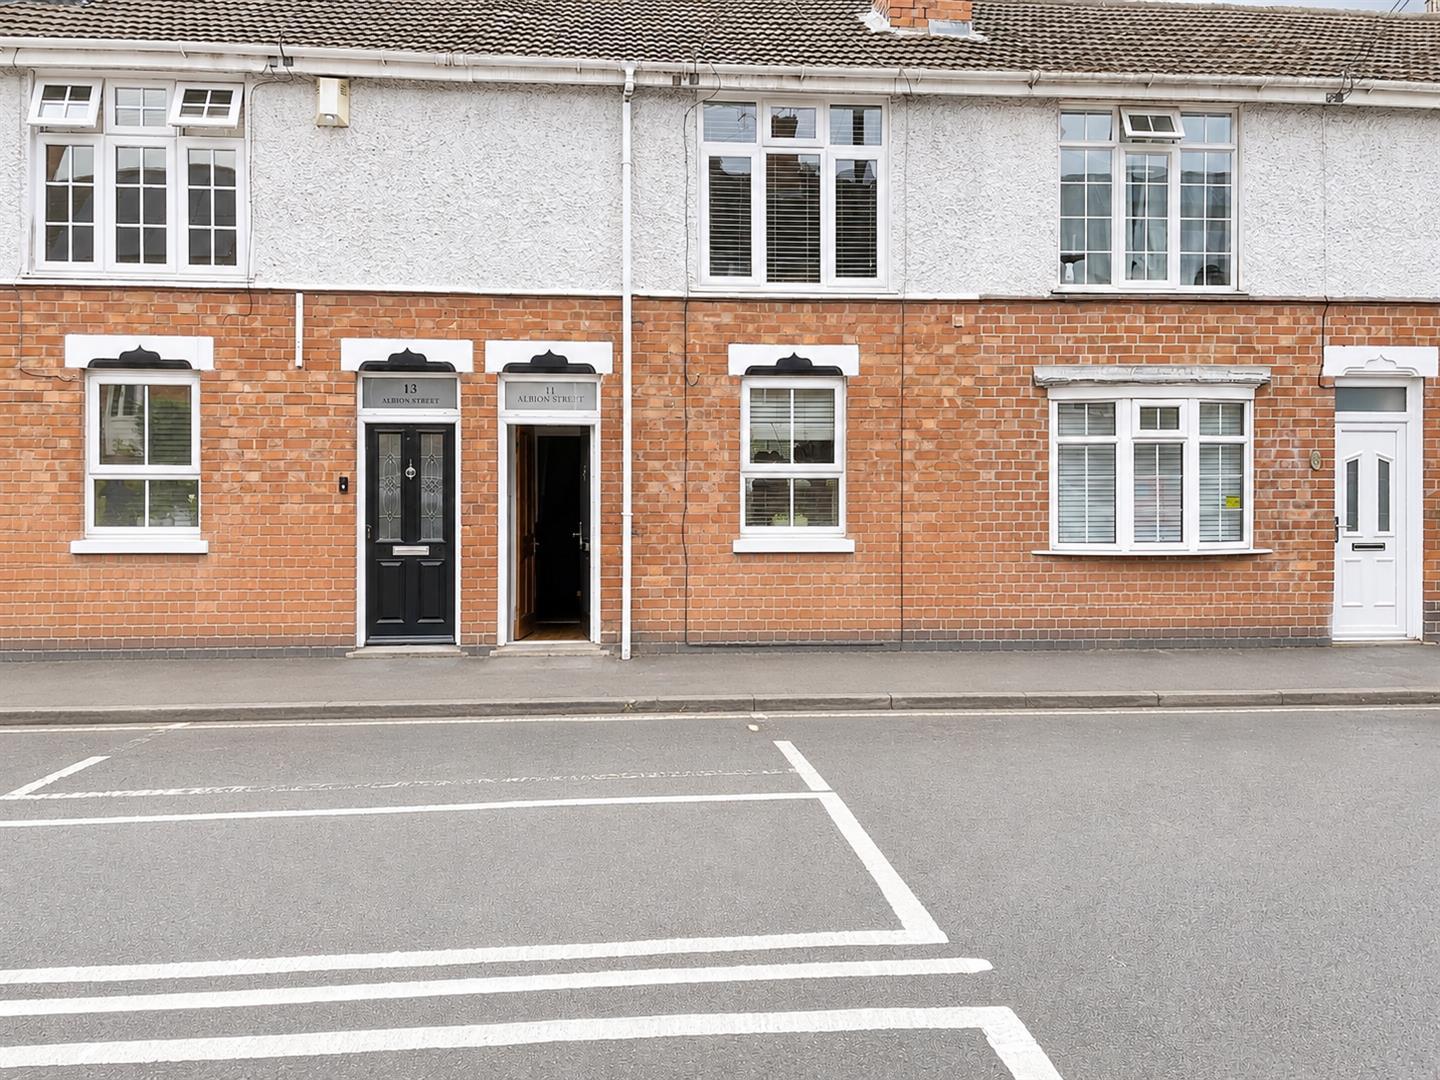
Albion Street, Kenilworth
Full Details
Vestibule
With coir matting and door into the through lounge.
Through Lounge/Dining Room 6.97m x 2.97m min
Having a window to the fore, stripped wood flooring and a cast iron fireplace with an Adams style surfing and tiled inlay and hearth, twin radiators, further window to the rear and a further cast iron fireplace with tiled hearth and inlay. Door leads into the kitchen.
Fitted Kitchen 4.62m x 2.49m
Fitted with cream shaker style units to wall and base. The base units have a wood block effect counter top with matching upstands and an inset stainless steel sink unit. Included with in the sale is the washing machine, dishwasher, upright fridge freezer and a built in gas hob, extractor canopy and electric oven. Windows and doors to the rear.
Cellar 3.35m x 4.01m
Radiator and window to the rear. The cellar is a single chamber and used for storage.
Landing
Access to loft void and doors off to
Bedroom One 3.41m x 4.01m
Window to the fore, radiator and an ornate cast iron fireplace with tiled hearth.
Bedroom Two 3.40m x 2.37m
Window to the rear with a radiator beneath.
Bedroom Three 3.86m x 2.51m
Window to the rear and a radiator.
Bathroom
Fitted with a white suite that comprises a P-shaped bath with electric shower and screen. Close coupled wc and a pedestal wash hand basin. Tiled to full height, heated towel rail and laminate flooring.
Rear Garden
Having a pea gravel patio and steps down to the artificial lawn and further patios beyond. Enclosed by panelled fencing. There is a pedestrian right of way to the rear of the house.
Tenure
The property is freehold.